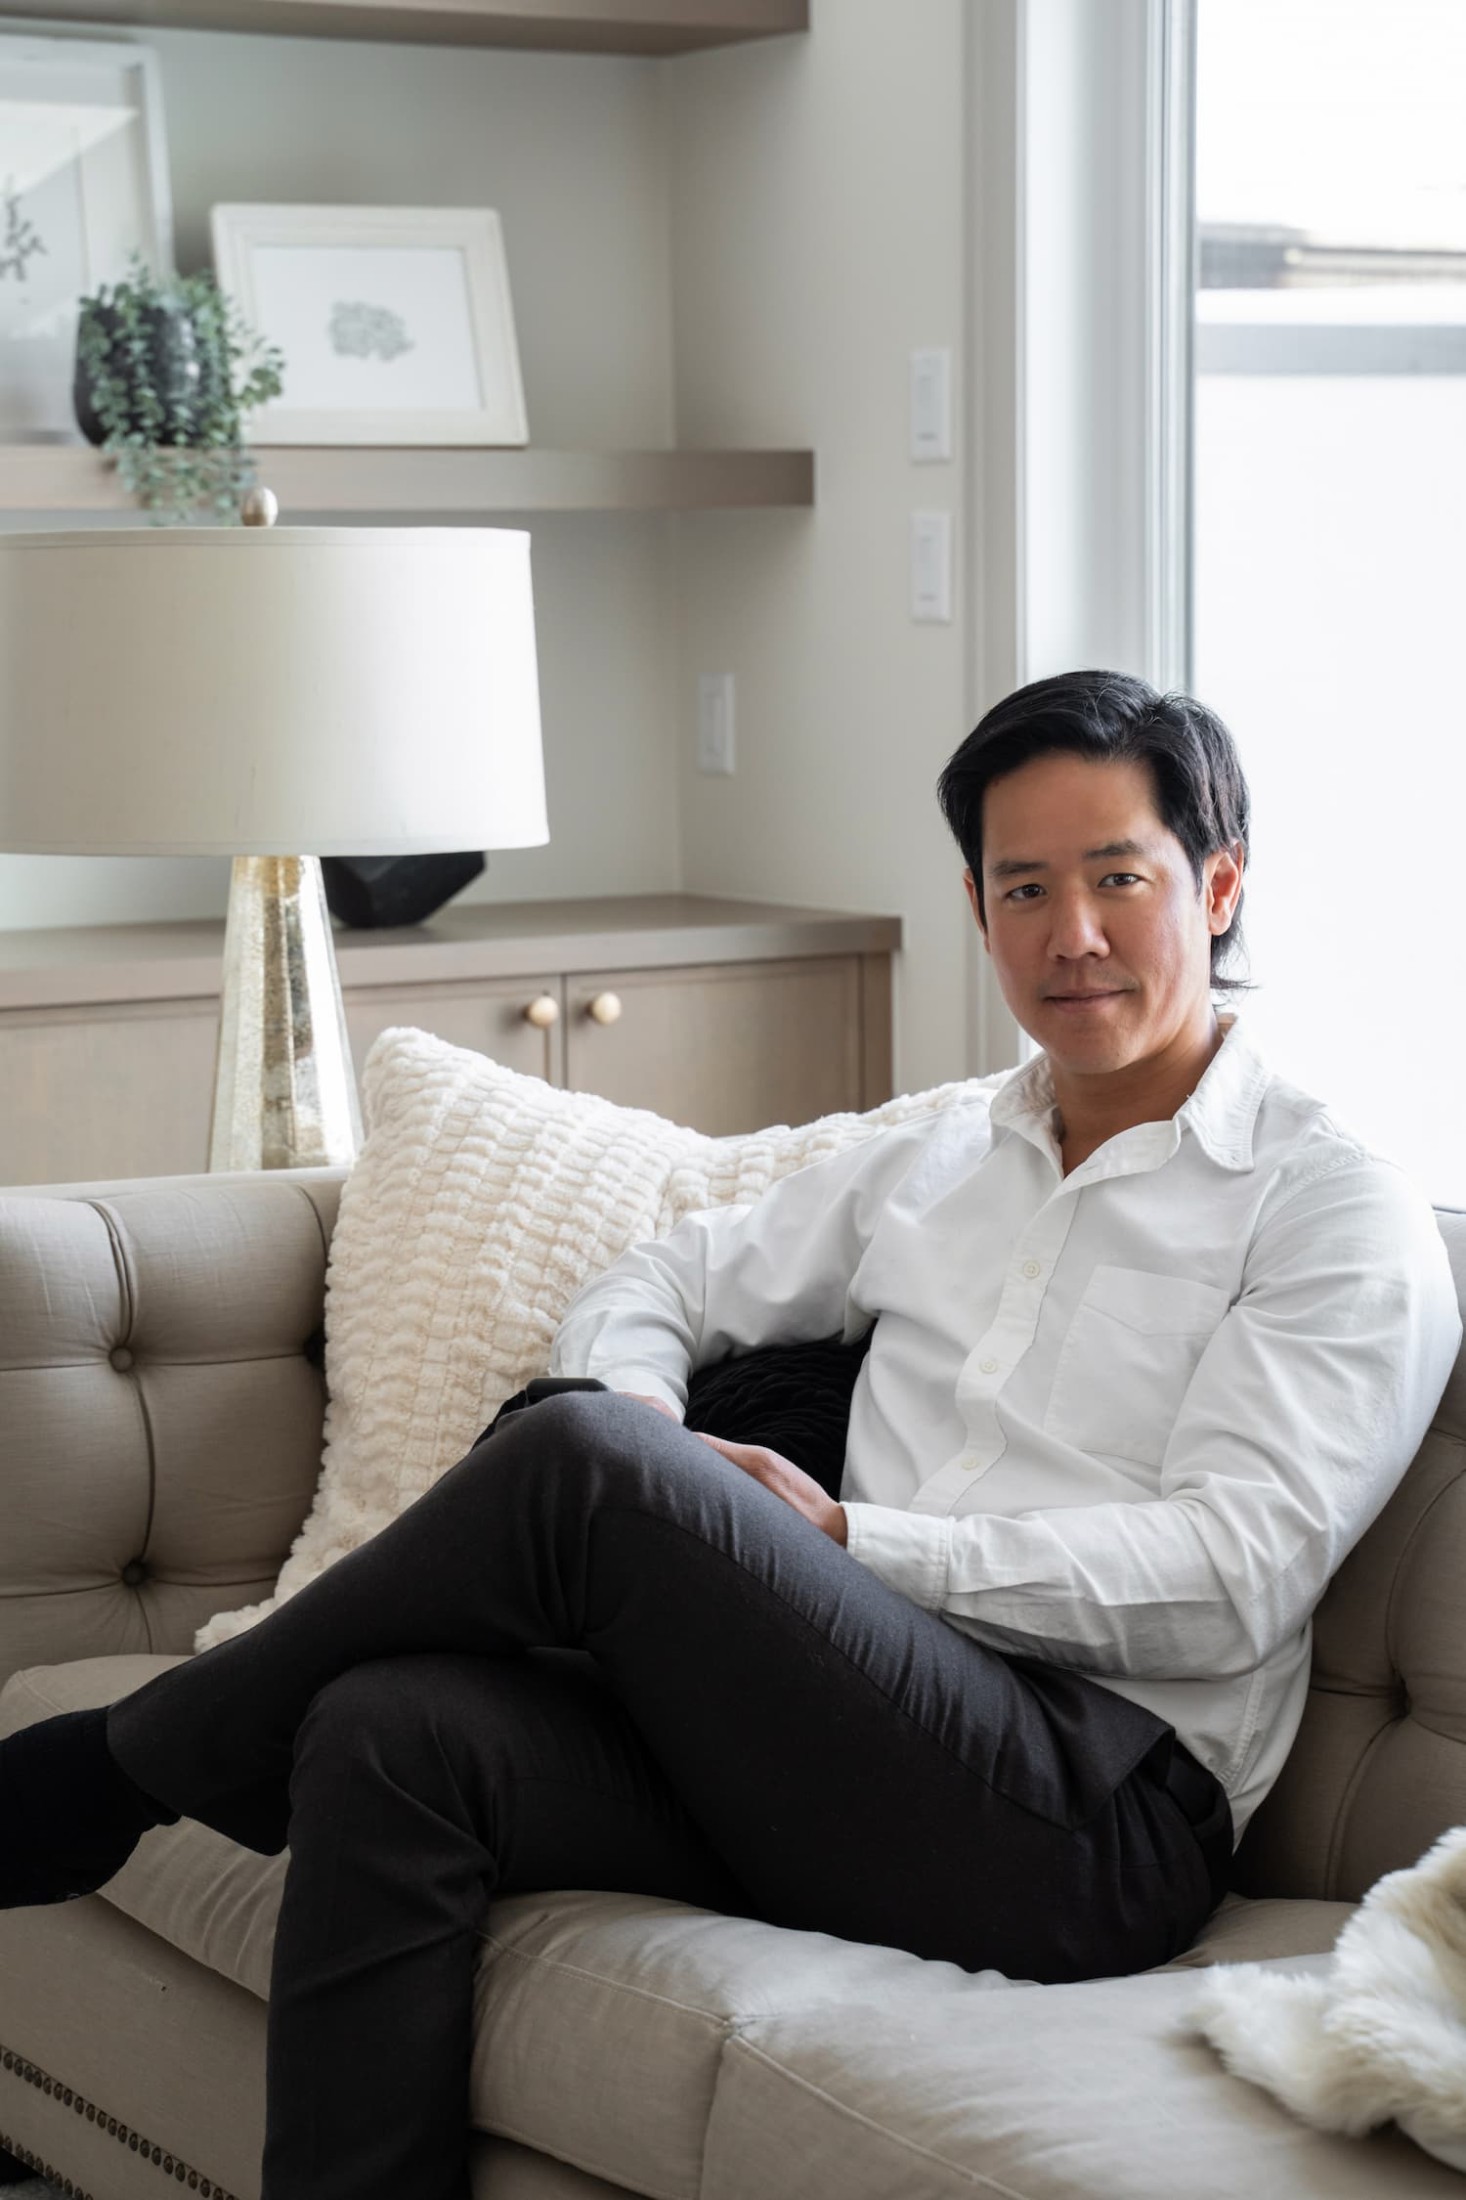
Trung Bien

Realtor® and Team Leader

Speaks: English, Vietnamese 

Trung's official entry into real estate started when he bought his first rental property in 2006. By 2010 he acquired a $3.5 million portfolio of rental properties in Calgary and Alberta. And in 2012 he pursued a professional career with Trickle Creek Custom homes where he went on to buy and sell over $9 million in inner city residential lots. But Trung's passion for homes and entrepreneurship started much earlier. Born and raised in Calgary to an entrepreneurial family who owned a chain of convenience stores he quickly became involved in the family business.

Not surprisingly he went on to study Entrepreneurship and Innovation at the University of Calgary. The beginning of a journey that would eventually land him at RE/MAX where he would earn the RE/MAX Hall of Fame award — given to producers who have achieved more than $1 million in gross commission earnings during their career with RE/MAX.

Most recently, Trung joined eXp Realty in 2021 which he believes is the future of residential real estate. A powerful cloud based brokerage that offers state-of-the-art tools for all things real estate — giving his clients a competitive advantage over all the rest.


1-10/10
  • 525 32 Street NW in Calgary: Parkdale Semi Detached (Half Duplex) for sale : MLS®# A2339821

    525 32 Street NW Parkdale Calgary T2N 2V8
    Main Photo: 525 32 Street NW in Calgary: Parkdale Semi Detached (Half Duplex) for sale : MLS®# A2339821
    $1,324,900
    Residential
    Status:
    Active
    MLS® Num:
    A2339821
    Bedrooms:
    6
    Bathrooms:
    5
    Floor Area:
    2,700 sq. ft.
    Modern design meets exceptional versatility in this BRAND NEW 3-STOREY LUXURY HOME, where elevated finishes, 2 impressive primary retreats and a 2-BEDROOM LEGAL BASEMENT SUITE come together in sought-after Parkdale. Soaring 10' CEILINGS introduce the main floor, where a striking WOOD FEATURE WALL brings warmth and architectural character to the front dining area. At the heart of the home, the chef-inspired kitchen pairs QUARTZ COUNTERTOPS with FULL-HEIGHT CABINETRY, glass-front accents and HIGH-END KITCHENAID APPLIANCES anchored by a gas cooktop. An expansive island **WITH A WATERFALL EDGE** invites casual meals and conversation, while the WALL PANTRY adds an appliance counter and beverage fridge for beautifully organized entertaining. Tucked behind glass walls just off the kitchen, a private office supplies a dedicated workspace with the flexibility to convert into a walk-in pantry if desired. Gather around the GAS FIREPLACE in the inviting living area, complemented by wood wall panelling, built-ins and a patio slider that extends everyday living onto the FULL-WIDTH DECK and into the PRIVATE, FULLY FENCED DEEP YARD. Practicality is thoughtfully woven into the layout through a functional mudroom and conveniently placed powder room. Upstairs, 2 spacious secondary bedrooms each gain their own WALK-IN CLOSET alongside a 4-piece bathroom and laundry room with sink. Unwind in the first primary retreat with a CUSTOM WALK-IN CLOSET and spa-inspired 5-piece ensuite appointed with a STEAM SHOWER, dual vanity and freestanding tub. Rising to the 3rd floor reveals an incredible SECOND OWNER'S RETREAT designed as a private escape with DUAL BALCONIES, a built-in desk, DRY BAR, generous walk-in closet and luxurious 5-piece ensuite enhanced by IN-FLOOR HEATING. Downstairs, the fully independent 2-BEDROOM LEGAL SUITE combines 9' CEILINGS with durable flooring, in-suite laundry, a 4-piece bathroom and a well-planned living area that accommodates furniture with ease. SEPARATE HEATING CONTROLS add comfort and independence for the lower level, while NO CARPET THROUGHOUT simplifies upkeep across the home. Further upgrades encompass HOT WATER ON DEMAND and INCLUDED ALARM SYSTEM plus ROUGH-INS FOR CENTRAL A/C AND CENTRAL VACUUM, along with EXPOSED AGGREGATE STEPS AND WALKWAYS. Completing the property, an INSULATED DOUBLE DETACHED GARAGE incorporates an oversized garage door and EV CHARGER READINESS for modern-day convenience. Parkdale places the Bow River and its pathway network close to home, with Edworthy Park, Foothills Medical Centre, the University of Calgary, local amenities and convenient routes toward downtown all within easy reach. Seller can remove the existing suite and convert the kitchen to a wet bar, while maintaining a suite-ready configuration for potential future conversion back to a suite. More details
    Listed by eXp Realty
    TRUNG BIEN
  • 206 750 Harvie Heights Road in Harvie Heights: Row/Townhouse for sale : MLS®# A2325141

    206 750 Harvie Heights Road Harvie Heights T1W 2W2
    Main Photo: 206 750 Harvie Heights Road in Harvie Heights: Row/Townhouse for sale : MLS®# A2325141
    $1,074,900
    Residential
    Status:
    Active
    MLS® Num:
    A2325141
    Bedrooms:
    3
    Bathrooms:
    3
    Floor Area:
    1,055 sq. ft.
    With limited 3-bedroom short-term rental inventory across the Canmore area—and no other 3-bedroom option currently available in Harvie Heights—this FULLY FURNISHED END-UNIT TOWNHOME stands apart. Built in November 2024 with VISITOR ACCOMMODATION ZONING for short-term rentals, it generated about $164,000 in gross revenue over the last 12 months and achieved a 90%+ occupancy rate. With a proven revenue track record, buyers can benefit from CANMORE-AREA SHORT-TERM RENTAL RATES WITHOUT PAYING CANMORE’S PREMIUM REAL ESTATE PRICES. Located 5 minutes from Canmore and 2 MINUTES FROM THE GATES OF BANFF NATIONAL PARK, it balances investment and personal enjoyment next to a UNESCO World Heritage destination. Praised for its Banff proximity, it has earned “Guest Favourite” and “Top 1% of Homes” status from 133 reviews so far. With 2.5 BATHROOMS, this turnkey property SLEEPS UP TO 10 GUESTS and INCLUDES ALL FURNITURE, SOFT GOODS and KITCHENWARE, ready to enjoy or rent. GROUND-LEVEL ACCESS simplifies arrivals and adds convenience for those with mobility considerations. The main floor features three ski chalet-inspired bedrooms. The primary retreat has a PRIVATE ENSUITE, MOUNTAIN VIEWS, a live-edge black walnut headboard, lift-up storage bed and blackout curtains. The other bedrooms include a queen room and a treehouse-themed double-over-double bunk room, with TVs in all three bedrooms. Children will love the whimsical, custom-built HARRY POTTER-themed kids’ nook beneath the stairs. The MUDROOM, GUEST GEAR CLOSET, multiple CUSTOM-BUILT OWNER STORAGE UNITS and an ADJOINING LOCK-OFF DOOR provide exceptional functionality for owners and guests. Coordinating with the neighbouring owner allows groups of up to 18 guests, expanding revenue potential. Upstairs, soaring sloped ceilings and oversized windows showcase MOUNTAIN VIEWS OF THE RUNDLE RANGE and fill the open-concept living area with natural light. Gather around the GAS FIREPLACE, prepare meals in the FULLY STOCKED KITCHEN and enjoy IN-SUITE LAUNDRY. A dedicated workspace accommodates remote work, while the sofa bed adds sleeping capacity. The PRIVATE BALCONY with BBQ offers rugged forest views rather than direct sightlines into neighbouring units—ideal for morning coffee or evening dinners. Enjoy the EXTERIOR PATIO with seating and MOUNTAIN VIEWS of the Three Sisters. CENTRAL A/C provides summer comfort. An assigned COVERED PARKING stall nearby means less snow clearing; visitor parking is available. Condo fees include all utilities except cable/wifi. The home is directly across from the YEAR-ROUND HOT TUB and near world-class mountain adventures. Located outside a Census Metropolitan Area or Census Agglomeration, the property may be eligible for purchase by non-Canadians. Buyers should obtain independent legal advice. Condo documents, revenue records and a recent home inspection report are available for review. GST applies to the purchase price and is not included in the list price. GST may be deferred; consult your accountant. More details
    Listed by eXp Realty
    TRUNG BIEN
  • 374 Magnolia Square SE in Calgary: Mahogany Detached for sale : MLS®# A2331047

    374 Magnolia Square SE Mahogany Calgary T3M 2W4
    Main Photo: 374 Magnolia Square SE in Calgary: Mahogany Detached for sale : MLS®# A2331047
    $689,900
    Residential
    Status:
    Active
    MLS® Num:
    A2331047
    Bedrooms:
    4
    Bathrooms:
    4
    Floor Area:
    1,668 sq. ft.
    Welcome to MAHOGANY, one of Calgary’s most celebrated lake communities, where exceptional amenities meet everyday convenience. This beautifully maintained JAYMAN SONATA floor plan combines thoughtful upgrades, SOLAR PANELS, an ILLEGAL SUITE and lush landscaping with a location just minutes to the MAHOGANY LAKE, BEACH CLUB and the community’s extensive WETLANDS pathway system. A charming exterior with meticulous landscaping sets the tone. Step inside to SOARING CEILINGS in the living room, where oversized south-facing windows flood the space with natural light. Durable LUXURY VINYL PLANK flooring flows seamlessly throughout. A discreetly tucked away 2-piece powder room enhances everyday function. The dining area with DESIGNER LIGHTING overlooks the living room, creating an open, connected atmosphere that is ideal for entertaining. The kitchen overlooking the backyard is designed for both style and practicality with STAINLESS STEEL APPLIANCES, FULL-HEIGHT CABINETRY, a built-in wall pantry and a peninsula island that invites casual meals and peaceful morning coffees. Upstairs, LUXURY VINYL PLANK flooring continues throughout for a clean, cohesive finish. The primary suite overlooks the backyard and features a large WALK-IN CLOSET and a luxurious 5-PIECE ENSUITE with a dual vanity, no more sharing! A convenient LAUNDRY CLOSET is located on this level along with an upgraded 3-piece main bath with stand-up shower and 2 additional bedrooms. The SUNSHINE BASEMENT is bright with tall ceilings and a SEPARATE ENTRANCE leading to a one-bedroom ILLEGAL SUITE. Complete with a full KITCHEN finished in STAINLESS STEEL APPLIANCES and QUARTZ COUNTERTOPS, 4-PIECE BATH, SEPARATE LAUNDRY and independent heating via a DUAL ZONE FURNACE, this level offers outstanding flexibility for extended family or guests. Outdoor living is equally impressive. Low-maintenance front landscaping is beautifully balanced with a rear grassy play area for kids and pets. The large rear deck, lush gardens and oversized SHED tucked beneath the deck provide ample storage and outdoor enjoyment. An OVERSIZED GARAGE offers secure parking and additional room for storage. Beyond the property, Mahogany offers a lifestyle unmatched in Calgary. Follow the pathway to serene WETLANDS or find yourself in just minutes at the MAHOGANY BEACH CLUB and 63-acre freshwater LAKE. Enjoy two private beaches, a splash park, fishing, tennis courts, an outdoor rink, winter bonfires and a year-round calendar of community activities. Everyday amenities including groceries, restaurants, coffee shops and retail are close at hand, while DEERFOOT and STONEY TRAIL make commuting a breeze. A stylish, well-cared-for home with a versatile layout in a vibrant lake community—this is the complete package! More details
    Listed by eXp Realty
    TRUNG BIEN
  • 287 Mahogany Heights SE in Calgary: Mahogany Detached for sale : MLS®# A2343830

    287 Mahogany Heights SE Mahogany Calgary T3M 1X1
    Main Photo: 287 Mahogany Heights SE in Calgary: Mahogany Detached for sale : MLS®# A2343830
    $624,900
    Residential
    Status:
    Active
    MLS® Num:
    A2343830
    Bedrooms:
    3
    Bathrooms:
    4
    Floor Area:
    1,358 sq. ft.
    A quiet CUL-DE-SAC setting in Mahogany pairs family-friendly surroundings with quick community access and a WEST-FACING BACKYARD. Within walking distance, WEST BEACH, Mahogany School and Divine Mercy School keep recreation and everyday routines close to home, while Mahogany’s extensive pathway network, wetlands and year-round lake amenities add even more ways to spend time outdoors. Inside, 9' CEILINGS, a NEUTRAL COLOUR PALETTE and LUXURY VINYL PLANK FLOORING establish a bright, easygoing backdrop throughout the OPEN-CONCEPT main level. Gather in the front living room, where EXTRA WINDOWS overlook the quiet street and draw natural light across the space. At the heart of the home, the galley kitchen makes everyday cooking and entertaining effortless with GRANITE COUNTERS, STAINLESS STEEL APPLIANCES, FULL-HEIGHT CABINETRY, a timeless SUBWAY TILE BACKSPLASH and a LARGE ISLAND with casual breakfast-bar seating. Toward the rear, additional windows frame backyard views from the dining area, while a tucked-away powder room and practical mudroom round out the floor. Upstairs, VINYL PLANK STAIRS lead to 2 spacious secondary bedrooms, a 4-piece main bath and a generous primary retreat surrounded by OVERSIZED WINDOWS. The primary bedroom is complemented by a WALK-IN CLOSET and upgraded 3-piece ensuite with a STAND-UP SHOWER, while a PRIVATE BALCONY creates a peaceful spot for morning coffee or a quiet beverage before bed. Downstairs, the PERMITTED FINISHED BASEMENT expands the living space beneath 9' FLAT PAINTED CEILINGS, with VINYL PLANK FLOORING continuing through a comfortable rec room ready for movie and game nights. A 3-piece bathroom with STAND-UP SHOWER, abundant storage and laundry complete this versatile level. Outside, the PRIVATE FULLY FENCED WEST BACKYARD sits on a desirable CONVENTIONAL LOT, offering added separation between homes along with plenty of room to enjoy the outdoors. A FULL-WIDTH DECK provides space for barbecuing and unwinding, while raised garden beds and plenty of grassy space leave room for kids and pets. Parking is equally well considered with an OVERSIZED 24' X 24' DOUBLE DETACHED GARAGE accessed from the PAVED BACK LANE, plus a SUBPANEL that leaves the garage EV CHARGER READY. CENTRAL A/C adds welcome summer comfort, putting the finishing touch on a well-planned home designed for everyday family life. More details
    Listed by eXp Realty
    TRUNG BIEN
  • 403 Shawinigan Drive SW in Calgary: Shawnessy Detached for sale : MLS®# A2332037

    403 Shawinigan Drive SW Shawnessy Calgary T2Y 3A2
    Main Photo: 403 Shawinigan Drive SW in Calgary: Shawnessy Detached for sale : MLS®# A2332037
    $615,900
    Residential
    Status:
    Active
    MLS® Num:
    A2332037
    Bedrooms:
    6
    Bathrooms:
    3
    Floor Area:
    1,204 sq. ft.
    Life in Shawnessy becomes even more enjoyable when everyday conveniences, parks and schools are all within easy walking distance from this 6 BEDROOM bi-level with a sunny SOUTHWEST BACKYARD. Fresh interior paint, NEW VINYL SIDING completed in 2022, ROOF SHINGLES and an HE FURNACE installed in 2022, LAMINATE FLOORING updated in 2021 and an impressive 8.8 kW SOLAR PANEL SYSTEM combine to deliver outstanding comfort, efficiency and long-term value. Gather with family and friends in the bright front living area where a large BAY WINDOW fills the space with natural light before sharing meals in the dedicated dining area. Preparing meals is easy in the thoughtfully designed kitchen showcasing EPOXY COUNTERTOPS, a CENTRE ISLAND, STAINLESS STEEL APPLIANCES THAT ARE ALL LESS THAN A YEAR OLD and a cheerful breakfast nook for casual dining. At the end of the day, retreat to the spacious primary bedroom featuring DUAL CLOSETS and a PRIVATE 4-PIECE ENSUITE while 2 additional generously sized bedrooms and another full bathroom complete the main level. Flexible living continues downstairs where a large recreation area centred around an ELECTRIC FIREPLACE easily adapts to movie nights, games or extended family gatherings. Added versatility comes from the convenient KITCHENETTE equipped with a stove, fridge and sink, while 3 more bedrooms and a 3-piece bathroom with a stand-up shower create exceptional space for larger families, guests or multi-generational living. Summer afternoons are well spent on the raised deck overlooking the PRIVATE, FULLY FENCED SOUTHWEST BACKYARD with plenty of lawn for children and pets plus a FIREPIT for relaxing evenings under the stars. Parking and storage are well accommodated by the INSULATED, DRYWALLED DOUBLE ATTACHED GARAGE. Just across the street, enjoy a large green space with walking paths, an outdoor rink, mature trees and easy access to the historic Shawnessy Barn and tennis courts, while nearby schools, shopping, restaurants and the Shawnessy LRT Station make daily life wonderfully convenient. More details
    Listed by eXp Realty
    TRUNG BIEN
  • 1040 19 Avenue SE in Calgary: Ramsay Detached for sale : MLS®# A2346933

    1040 19 Avenue SE Ramsay Calgary T2G 1M2
    Main Photo: 1040 19 Avenue SE in Calgary: Ramsay Detached for sale : MLS®# A2346933
    $514,900
    Residential
    Status:
    Active
    MLS® Num:
    A2346933
    Bedrooms:
    2
    Bathrooms:
    2
    Floor Area:
    765 sq. ft.
    ***OPEN HOUSE DATES: Saturday, September 26th and Sunday, September 27th 2:00 - 4:00 PM*** A charming detached home in the heart of Ramsay pairs inner-city living with character, a generous yard and plenty of room to make the space your own. Natural light carries through the OPEN-CONCEPT living and dining areas, where 9' CEILINGS, intricate embossed ceiling details, crown moulding and a graceful arched opening preserve the home's distinctive character. Enjoy morning coffee or a quiet evening on the SOUTH-FACING FRONT PORCH, then head inside to a galley-style kitchen finished with a brick backsplash, gas stove and peninsula breakfast bar. The spacious primary bedroom is complemented by a walk-in closet and private 2-piece bath, while the 4-piece main bathroom also houses the laundry. Downstairs, the finished basement expands the living space with a 2nd bedroom and separate flex room that can accommodate work, hobbies, guests or additional storage. Step outside to a deep backyard framed by mature trees, with grassy space, a handy storage shed and an extended patio with plenty of room for barbecuing, outdoor dining and relaxing with friends. A 2021 hot water tank and high-efficiency furnace round out the practical updates. Ramsay puts neighbouring Inglewood, local shops and restaurants, river pathways and downtown within easy reach, while the future Ramsay/Inglewood Green Line station will add another transportation connection to the area. Scotia Place and Calgary's growing Culture + Entertainment District are also nearby, adding to the ongoing investment surrounding this established inner-city community. For buyers thinking longer term, the 25' X 112' LOT also presents future redevelopment potential, while the existing home remains a comfortable place to live, enjoy or hold today. More details
    Listed by eXp Realty
    TRUNG BIEN
  • 110 42 Cranbrook Gardens SE in Calgary: Cranston Row/Townhouse for sale : MLS®# A2341634

    110 42 Cranbrook Gardens SE Cranston Calgary T3M 3N9
    Main Photo: 110 42 Cranbrook Gardens SE in Calgary: Cranston Row/Townhouse for sale : MLS®# A2341634
    $489,900
    Residential
    Status:
    Active
    MLS® Num:
    A2341634
    Bedrooms:
    3
    Bathrooms:
    3
    Floor Area:
    1,853 sq. ft.
    Fronting onto the COURTYARD, this stylish 3-BEDROOM + 2-DEN townhome by award-winning CEDARGLEN LIVING combines modern design with everyday functionality. Nestled beside SCENIC PONDS in a beautifully landscaped, PET-FRIENDLY complex, it offers a connected yet tranquil lifestyle. An INSULATED DOUBLE ATTACHED GARAGE with WATER BIB makes parking and projects easy, while a FLEXIBLE ENTRY-LEVEL SPACE adapts perfectly as a PLAYROOM, REC ROOM, OFFICE, or HOBBY AREA. The bright, OPEN-CONCEPT MAIN FLOOR is filled with NATURAL LIGHT from both NORTH and SOUTH EXPOSURES. A comfortable LIVING ROOM flows seamlessly into the DINING AREA and GOURMET KITCHEN featuring QUARTZ COUNTERTOPS, FULL-HEIGHT CABINETRY, STAINLESS STEEL APPLIANCES, TIMELESS SUBWAY TILE BACKSPLASH, and a LARGE CENTRE ISLAND with extra prep space and seating. Step out to the GLASS-RAILED BALCONY with a GAS LINE for relaxed summer BBQs overlooking the courtyard. A BRIGHT, ENCLOSED DEN on the main level creates the ideal spot for a HOME OFFICE or CREATIVE SPACE, complemented by a convenient POWDER ROOM. Upstairs, THREE SPACIOUS BEDROOMS, a 4-PIECE BATHROOM, and LAUNDRY await. The serene PRIMARY SUITE offers a HUGE WALK-IN CLOSET and a SPA-INSPIRED ENSUITE with DUAL SINKS, QUARTZ COUNTERTOPS, and an OVERSIZED SHOWER. Rough-ins for FUTURE CENTRAL A/C add extra comfort. This vibrant community offers WALKING PATHS, PONDS, and GREEN SPACE, plus access to a PRIVATE CLUBHOUSE with SPORTS COURTS, SPRAY PARK, SKATING RINK, and more. With FISH CREEK PARK’s extensive trails close by, and easy access to RESTAURANTS, SHOPS, and the WORLD’S LARGEST YMCA in SETON, the location is second to none. MOVE-IN READY, this home delivers MODERN FINISHES, SMART DESIGN, and a WELCOMING LIFESTYLE in one of Calgary’s most active communities. More details
    Listed by eXp Realty
    TRUNG BIEN
  • 402 519 Riverfront Avenue SE in Calgary: Downtown East Village Apartment for sale : MLS®# A2336394

    402 519 Riverfront Avenue SE Downtown East Village Calgary T2G 1K6
    Main Photo: 402 519 Riverfront Avenue SE in Calgary: Downtown East Village Apartment for sale : MLS®# A2336394
    $439,900
    Residential
    Status:
    Active
    MLS® Num:
    A2336394
    Bedrooms:
    2
    Bathrooms:
    2
    Floor Area:
    1,007 sq. ft.
    River views become part of everyday life in this bright 2 bedroom, 2 bathroom END UNIT, where NORTH & WEST EXPOSURE and FLOOR-TO-CEILING WINDOWS frame the Bow River, downtown skyline and surrounding cityscape. Set in the heart of East Village, the location connects urban convenience with the riverfront lifestyle, placing the RiverWalk pathway network and downtown within easy reach. Inside, a private foyer introduces a thoughtfully arranged floor plan with QUARTZ COUNTERTOPS THROUGHOUT, FLAT PAINTED CEILINGS and CENTRAL AIR CONDITIONING adding comfort and contemporary polish. Cooking and conversation come together in the sleek kitchen, appointed with FULL-HEIGHT CABINETRY, STAINLESS STEEL APPLIANCES, a GAS STOVE and an expansive peninsula island with seating that keeps guests connected while meals are prepared. Clear sightlines extend into the dining and living areas, allowing the impressive outlook to remain the backdrop from nearly every angle. Gather around a full-sized dining table beside the windows, then settle into the spacious living area surrounded by natural light and sweeping RIVER VIEWS. Extending the living space outdoors, the LARGE BALCONY captures both NORTH & WEST EXPOSURE alongside river and downtown views, while a GAS LINE and GLASS RAILING set the stage for summer dinners and evenings outside. Wake to more sensational landscape in the spacious primary retreat, where RIVER & DOWNTOWN VIEWS accompany dual passage closets leading into a generous 5-piece ensuite. Daily routines feel elevated with DUAL VANITIES, a SOAKER TUB and separate stand-up shower completing the private ensuite. Tucked away from the primary bedroom, the second bedroom lends itself equally well to guests, a home office or additional living flexibility, with a nearby 3-piece bathroom appointed with a stand-up shower. Practical needs are handled by IN-SUITE LAUNDRY within the storage room, while ASSIGNED UNDERGROUND HEATED PARKING adds welcome convenience year-round. Beyond the suite, an AMENITY-RICH BUILDING enhances daily life with a WELL-EQUIPPED FITNESS CENTRE, SAUNA, RECREATION ROOM and ROOF DECK. East Village further expands the lifestyle with direct connections to the Jack & Jean Leslie RiverWalk and Calgary’s extensive pathway network, making walks, cycling and time along the Bow River an easy extension of home. ALL FURNITURE IS NEGOTIABLE, offering the opportunity for an exceptionally streamlined move into this polished riverside home. More details
    Listed by eXp Realty
    TRUNG BIEN
  • 2310 42 Cranbrook Gardens SE in Calgary: Cranston Apartment for sale : MLS®# A2324768

    2310 42 Cranbrook Gardens SE Cranston Calgary T3M 3P9
    Main Photo: 2310 42 Cranbrook Gardens SE in Calgary: Cranston Apartment for sale : MLS®# A2324768
    $394,900
    Residential
    Status:
    Active
    MLS® Num:
    A2324768
    Bedrooms:
    2
    Bathrooms:
    2
    Floor Area:
    1,058 sq. ft.
    Welcome to this beautifully appointed END UNIT, offering over 1,000 SQFT of elevated comfort in the heart of CRANSTON’S exclusive RIVERSTONE community. Set on the third floor, this 2 BEDROOM, 2 BATHROOM home combines everyday function with upscale finishings and scenic POND AND VALLEY VIEWS. A PRIVATE FOYER opens into a spacious OPEN-CONCEPT LAYOUT filled with natural light. The bright LIVING ROOM features a wall-mounted TV bracket and connects seamlessly to the DINING AREA and COVERED BALCONY—ideal for morning coffee or summer evenings outdoors basking in the tranquil views. The stunning kitchen is designed for both beauty and practicality, featuring STAINLESS STEEL APPLIANCES, FULL-HEIGHT CABINETRY, a PANTRY CLOSET, CRUSHED GRANITE SINK, an upgraded CHEVRON TILE BACKSPLASH, a convenient recycling/garbage pullout unit, and thoughtful storage throughout. Durable VINYL PLANK flooring extends through the living areas and both bedrooms, with TILE in the bathrooms (no carpet!). The PRIVATE PRIMARY BEDROOM includes a WALK-IN CLOSET with upgraded custom shelving and a spacious ENSUITE complete with DUAL VANITIES, added drawer banks, and a WALK-IN SHOWER finished with FULL-HEIGHT TILE. The SECOND BEDROOM offers flexible space for family, guests, or a home office, while the 4-PIECE MAIN BATHROOM ensures convenience for daily routines. A separate LAUNDRY ROOM with wired shelving provides ample storage. Comfort features include STONE COUNTERTOPS, AIR CONDITIONING ROUGH-IN, and a GAS LINE on the covered balcony. This unit also includes TITLED UNDERGROUND PARKING. Located in one of Calgary’s most scenic and family-friendly neighbourhoods, residents enjoy quick access to the BOW RIVER PATHWAYS, parks, schools, and the nearby COMMUNITY REC CENTRE—all surrounded by the natural beauty of the valley. More details
    Listed by eXp Realty
    TRUNG BIEN
  • 7 4 Sage Hill Terrace NW in Calgary: Sage Hill Apartment for sale : MLS®# A2345782

    7 4 Sage Hill Terrace NW Sage Hill Calgary T3R 0W4
    Main Photo: 7 4 Sage Hill Terrace NW in Calgary: Sage Hill Apartment for sale : MLS®# A2345782
    $269,900
    Residential
    Status:
    Active
    MLS® Num:
    A2345782
    Bedrooms:
    2
    Bathrooms:
    2
    Floor Area:
    810 sq. ft.
    GROUND-LEVEL LIVING, a PRIVATE PATIO and a well-designed 2 BEDROOM, 2 BATHROOM layout come together in this move-in-ready Sage Hill condo, placing everyday conveniences close to home. Inside, 9' CEILINGS enhance the sense of space while an OPEN-CONCEPT FLOOR PLAN and durable laminate flooring establish an easy flow for daily living and entertaining. Anchoring the main living area, the kitchen pairs QUARTZ COUNTERTOPS with STAINLESS STEEL APPLIANCES, a CORNER PANTRY and a centre island with casual breakfast bar seating. Just beyond, the dining area sits at the heart of the open concept space, making conversation effortless whether you are hosting friends or settling in for a quiet meal. Natural light brightens the spacious living area, with direct access outside for SEAMLESS INDOOR-OUTDOOR LIVING on the ground-level patio. Tucked away for added privacy, the primary retreat connects through WALK-THROUGH CLOSETS to its own 4-PIECE ENSUITE. A second bedroom and another 4-piece bathroom accommodate overnight guests, a roommate or a dedicated home office with ease. Practical details continue with IN-SUITE LAUNDRY and an ENCLOSED STORAGE ROOM, keeping household essentials conveniently within the suite. An ASSIGNED PARKING STALL adds another layer of day-to-day simplicity, while building amenities extend beyond the unit with a PARTY/GAMES ROOM and BIKE STORAGE. Outside your door, Sage Hill puts shopping, restaurants, groceries, fitness and services within easy reach at Sage Hill Crossing and Sage Hill Quarter, with Beacon Hill and Creekside expanding the options nearby. Quick connections to Stoney Trail and transit make it easy to reach the rest of Calgary, while the community's pathways and ponds bring outdoor space into the everyday routine. More details
    Listed by eXp Realty
    TRUNG BIEN
1-10/10
Data was last updated September 27, 2026 at 08:05 PM (UTC)
Data is supplied by Pillar 9™ MLS® System. Pillar 9™ is the owner of the copyright in its MLS®System. Data is deemed reliable but is not guaranteed accurate by Pillar 9™.
The trademarks MLS®, Multiple Listing Service® and the associated logos are owned by The Canadian Real Estate Association (CREA) and identify the quality of services provided by real estate professionals who are members of CREA. Used under license.